
House in S’pore can generate more energy than it consumes
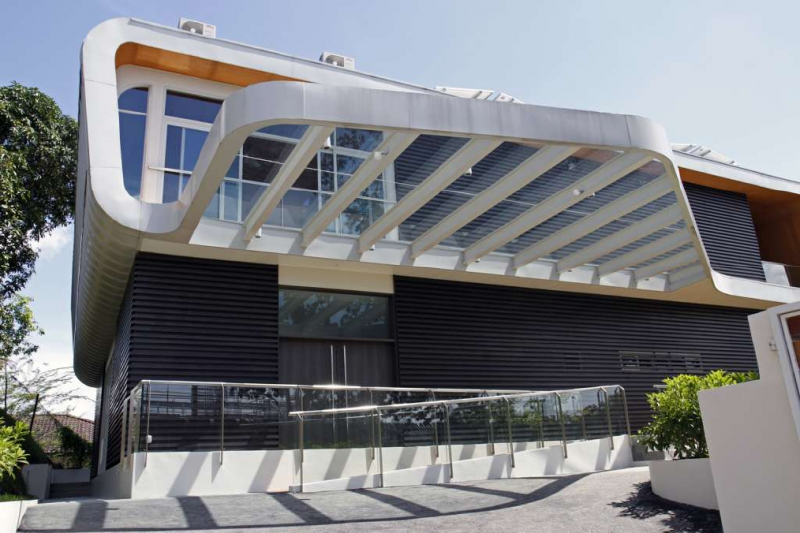


STAYING in the so-called B House off Dunearn Road in Singapore, you may never have to pay any energy bills. This is because it is one of the first carbon-negative homes in the city. This means that it can generate more power, via solar panels, than it con
The property comprises two separate residences on a plot of land measuring about 1,625 square metres.
On the roof of one of the houses, there are about 100sqm of solar panels, capable of generating 16,720 kilowatt-hours of electricity a year.
A family of five is estimated to consume 8,000kW-h a year, which means that the B House has a potential annual energy surplus of 8,720kW-h.
The surplus can potentially be sold back to a national energy grid – but the Singaporean authorities do not have the practice of buying power – or it can be put to use in lighting, cooking or cooling.
The solar panels are part of an eco-friendly design ethos governing the entire property.
Both houses, each about 500sqm in area with five bedrooms, have sinuous curves and a facade made mostly of aluminium from recycled content. Other green materials used include reconstituted timber.
The B House is named after owner Belinda Young, a Singaporean chartered certified accountant. The plot of land belongs to her family and originally had a 1950s house on it.
“I wanted to develop a house that would be highly sustainable in order to reduce energy and water bills,” Young said.
Tearing that down plus building the new B House cost 6 million Singapore dollars (Bt150 million) in total, she says. Young plans to lease out the new property.
The houses were designed by Pomeroy Studio, a Singapore-based sustainable-design firm, which drew on the “passive design techniques” used in black-and-white colonial houses in Singapore.
“Passive design” refers to an approach to building design where one can use the sun and wind to cool and light a building naturally, minimising energy consumption.
In this way, the building’s orientation is crucial. There are no wall windows on the east- and west- facing sides to reduce sunlight entering and heating the house.
Windows on the north and south facades facilitate cross-ventilation, where natural breeze flows between opposite sides of the building.
To save on electric light, the north-south windows allow natural light to filter in, an effect boosted by skylights.
Professor Jason Pomeroy, 41, founding principal of Pomeroy Studio, says the strategic use of windows, as well as “other tropical elements such as shutters, verandas, courtyards and high ceilings”, can bring temperatures down to a cool 23 degrees Celsius even in the day.
Because of its green design, the B House was awarded the Singapore Building and Construction Authority’s Green Mark Platinum Award in 2014, the highest award for environmentally friendly buildings in the city-state.
Young says the idea for her house came from a zero-carbon house designed by Pomeroy in Shah Alam, Malaysia, called the Idea House.
Generating as much energy as they consume annually, zero- carbon buildings have in recent years attracted attention as a way to conserve energy and combat climate change.
“I wanted to develop a house that would be highly sustainable in order to reduce energy and water bills,” she said.
Although the houses do not need cooling, they have air-conditioning and ceiling fans, she added, to “offer choice” to future tenants.
