
How the Koreas rebuilt


Play
Pyongyang declined to compare its architecture with Seoul's in a joint exhibition, but a survey has still been done
In Pyongyang there are none of the narrow alleys commonly found in old cities. Instead streets are up to 50 metres wide, lined with buildings with perfect symmetry. They are among major features of socialist architecture.
Architecture in North Korea is little known to the world. Its architects have been out of the spotlight, since they’re not considered individual, independent artists but workers who follow “Kim Jong-il’s Architectural Theory”, a set of architecture guidelines drawn up by the country’s late leader.
The upcoming Korean exhibition at the Venice Architecture Biennale will examine the uncharted world of North Korean architecture and differences between the architecture of North and South.
The show highlights two divergent paths that the South and North have taken since the Korean War. The concept was initially proposed by Cho Min-suk, principal of architecture firm Mass Studies, who was selected to curate the exhibition last year. It is also in line with the theme of this year’s Biennale, “Absorbing Modernity: 1914-2014”, which seeks to review the history of architecture in each country.
Cho’s initial plan was to invite North Korean architects to hold a joint exhibition, but it wasn’t an easy task bringing them into the international spotlight. In June 2013 the first official letter proposing a joint exhibition was sent via the North Korean ambassador in Austria, who was introduced to the exhibition organisers. Since then, many letters have been sent through those who have a link to North Korean officials and architectural groups there.
Cho received positive responses from two major groups – the Baekdusan Architecture Research and the Joseon Architect Association – but there were no further replies after that. In the end the ambitious plan didn’t materialise.
“We decided to go for Plan B,” Cho says. “It [would have been] a challenge for us to put together the joint exhibition, since we had no contact with North Korean architectural circles.”
Cho and three other curators began to collect photographs, paintings and sketches that offered a glimpse of North Korean architecture. The materials borrowed from foreign architects, artists and collectors have become a great archive for the exhibition. Prominent works include photographs of buildings in Pyongyang taken by German architect Philipp Meuser and North Korean paintings and propaganda posters collected by Nick Bonner, a British businessman who runs a travel agency in Beijing that takes tourists to the North.
The exhibition is divided into four parts, each of which explores a different stage of post-war architectural development in the Koreas. The first part, “Reconstructing Life”, looks at how the two capitals were rebuilt after the war. Pyongyang, 90 per cent of whose structures were destroyed, adopted a master plan for reconstruction, drawn up by the celebrated architect Kim Jong-hee.
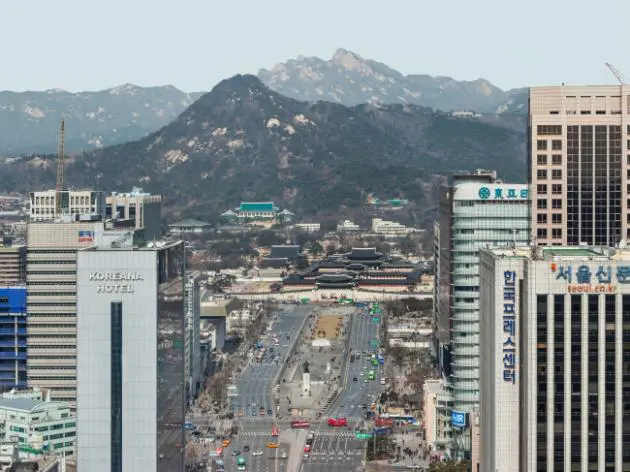
Seoul, less damaged in the war, was driven by the goal of a flourishing society based on a free economy. But the role of architects of both countries was apparently limited, by strict state control in the North and by the influence of bureaucracy and capitalism in the South.
“The position of modern architecture of North and South Korea in relation to world architectural history is significant,” Cho says. “I hope the exhibition will be the beginning of a series of exchanges between the North and South in the field of architecture.”
See and compare
The exhibition “Crow’s Eye View: The Korean Peninsula” will run from June 7 to November 23 at the Venice Architecture Biennale in Italy.
