
Defining the Office Space of 2015


The enthusiastic curiosity in the definition of office space and the necessity to follow or be confined with the existing convention is the inspiration behind
the renovation of the office space on the 23rd floor of the headquarter building of AP (Thailand) Public Company Limited. Under the concept AP Thinking Space, Thailand’s leading developer of urban living space assigns its AP DESIGN LAB team to oversee the development of the company’s new office space. The conceptualization of AP SPACE revolves around the combination of functionality, dreams, tastes and living ideology, offering Space Design that answers to the lifestyle of every urban dweller.
Incorporated is the urban context of 2015 materialized from the observation of modern-day urban way of life of both AP’s employees and clients. Joined force by the graphic creation by be> our> friend studio, the design is reconciled into an incredibly unique and upbeat office space where additional recreational corners for AP’s employees coexists with the required functionality such as the meeting area. These newly conceived spaces are parts of the project’s energetic spatial program, which is divided into 4 different zones.
AP’s 4 Creative Grounds
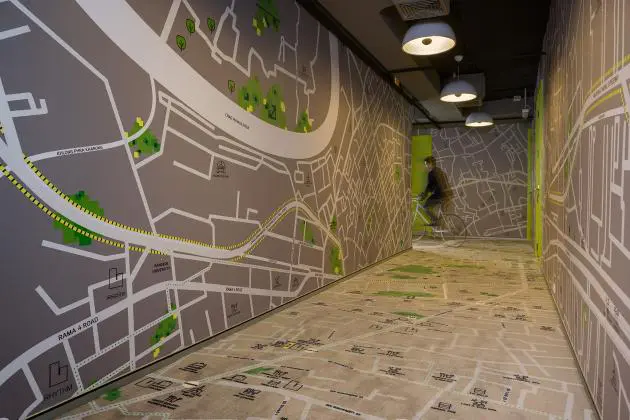
‘Welcome Area’ incorporates commuting alternative of urban dwellers such as ‘bicycle’ as a part of the space’s circulation and interior program. The design team seamlessly merges the surrounding urban context into this particular zone with distinctive feature of benches with additional functionality of bicycle racks. This is because there is a good number of AP’s employees, and sometimes, members of architecture team or agencies’ staff, who commute to the company riding the two wheelers. Having a parking space for bicycles may be a small feature considering the scale of the project, but it certainly creates great impression to visitors and users of the space.
‘Locality Portal’ is the entrance hall area and one of the special highlights where AP DESIGN LAB translates the concept of locality under the special collaboration with be>our>friend studio. Visually distinctive is the graphic creation of ‘Urban Map’ where actual locations of districts in Bangkok including bicycle routes, museums and large timbers are displayed using Pictogram Chart. The space attracts great interest from visitors as it reflects AP’s developmental approach and way of thinking where the surrounding context is always integrated as a part of a project’s inspiring spatial narrative. AP and every of its real estate project will continue to grow, strongly together.
‘Thinking Cafe’ is the relaxing and recreational zone, a space for one to relieve his or her mind after a long day at work. The concept ‘Street Sweets in Designer Setting’ is translated into an installation of metal boxes filled with crackers and cookies; a sweet remembrance of the childhood days. Popcorn and cotton candy making machines are brought in both for decoration and for users of the building to enjoy fun activities as they interact with the space through different parts of the day. The green color is used as the main decorative element to stimulate creative force.
‘Thinking Capsule’ is the meeting area where the space is divided and decorated under relaxing vibe, complemented by the presence of lounge-style sofas and low coffee tables. Sliding glass partitions can be conveniently moved to create greater sense of privacy. The urban lifestyle is artistically rendered into visual details on the glass partitions where a series of graphic creations of people riding bicycles, trees, dogs walking is animated by the opening and closing of doors.
Incandescently reflected through AP THINKING SPACE is the company’s ideology in the way of ‘thinking’ and the way of ‘building’. It is something AP has always upheld as the essence of its principle in residential development, which aspires to answer to both the functional and aesthetic aspect of urban context. A thorough and profound consideration in the details of AP’s thinking process will ultimately bring about the realization that AP THINKING SPACE is more than just another design creation. It is the manifestation of the company’s determination to surpass the conventional notion of office space most people have familiarized themselves with. The thinking process is reconciled in order for the design to encompass different dimensions from usability, aesthetic beauty to personal taste and life philosophy. The end result is the space that offers architecturally comprehensive and creative functionality; the place where the fluidity of space seamlessly interconnected and the interior program fabricated to fill every square with happiness, inspiringly following the philosophy of the spatial design and urban lifestyle of 2015.
