
Present buildings, future designs


Play
A Thai firm of architects is among the winners at the 2013 edition of the World Architecture Festival
THAILAND’S GREEN credentials were given a big boost last week when the Siamese Blossom townhouse project on Ram-Intra Road walked off with the future projects residential award at the 2013 World Architecture Festival at Marina Bay Sands in Singapore.
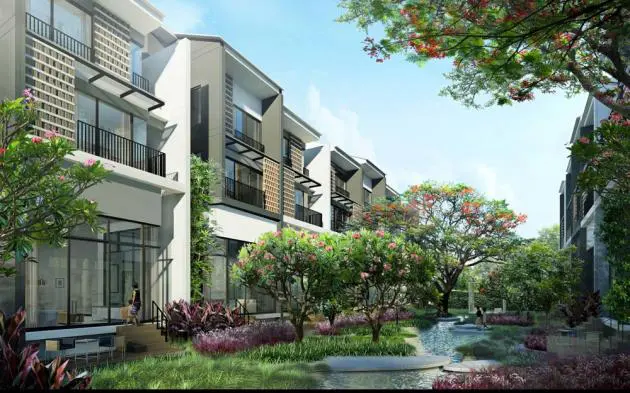
Somdoon Architects, who beat off 14 shortlisted entries in the same category, is moving away from typical terraced houses joined by a shared common wall and instead developing a friendly living space that boasts plenty of greenery, maximum natural lighting and cross ventilation.
The firm’s other two condominium projects –Ideo Morph 38 and Via 31 – were also shortlisted in the festival’s completed projects, housing category.
Townhouses are medium-density clusters of row houses that, by definition, share a party wall. The Siamese Blossom project is aiming to make the concept friendlier to residents and the environment by creating a living space in green surroundings, conveying a sense of community and fixing such common problems as lack of natural ventilation and natural light.
“The two rows of 14 to 16 units facing east and west have no party wall at the back like a typical townhouse design. The backyard becomes a communal garden only accessible by the immediate townhouses and a key space for natural cross-ventilation between the two rows,” Somdoon’s Punpong Wiwatkul explains.
Each unit joined by a common side wall also has a recessed corner accommodating windows for natural lighting and a pocket garden space. This accentuates the connection between the inside and outside, giving the idea of living in the garden. A skylight is provided above the staircase to let in light and brick screens, a primary element of the townhouse facade, act as privacy screens while providing shade and covering air-condensing units and downpipes.
The townhouses are arranged to allow the narrow elevations facing east and west to gain minimum heat from the sun. In contrast, the long elevations entail openings facing the north and south to ensure natural ventilation. The property, which belongs to Siamese Asset, is scheduled for completion by the end of next year.
Architects shortlisted in each category were given three days to showcase their projects in front of the jury. Punpong was accorded a 10-minute presentation to sell his ideas, followed by another 10 minutes for a question-and-answer session.
“The limited time meant that I had to be straight forward in my presentation. The judges were impressed, telling me that they felt the project was well developed, very understated and an architectural delight,” he says.
More than 300 projects from 50 countries were shortlisted in the 29 categories, which covered completed buildings, landscape projects and future projects.
The top award, World Building of the Year, went to the Auckland Art Gallery Toi o Tamaki in New Zealand, designed by Francis-Jones Morehen Thorp and Archimedia. The project beat off competition from 12 shortlisted entries in the culture category, before triumphing over the festival’s other 16 category winners.
The new gallery is an extensive public project that includes the restoration and adaptation of heritage buildings, a new building extension that more than doubles the public exhibition areas, extensive basement storage and support areas, and the redesign of adjacent areas of Albert Park. The design creates an openness and transparency to allow views through, into and out of the gallery and display spaces to the green landscape of the park.
“The winning project transcended category types. You could say it is about new and old, or civic and community, or display. It contrasts the man-made and the natural, and the relationship between art and science,” says Paul Finch, WAF programme director.
“This is a major design achievement in a seismic zone, providing an example of design pragmatism and a careful reworking that does no more than it needs to until it is required. Balancing many different elements, the resulting design is a rich complex of built ideas.”
Two other major prizes are the Future Project of the Year and the Landscape of the Year, which recognised the National Maritime Museum in China and the Australian Garden in Melbourne respectively.
Designed by Cox Rayner Architects, the National Maritime Museum, located in the port city of Tianjin close to Beijing, is designed to comprise five hall structures radiating out to the port harbour and converging in a central preface hall.
The jury was full of praise, saying: “The project demonstrates a strong conceptual clarity. In its response to the sea, the design communicates a strong sense of the maritime experience. It’s fluidity of form conveyed through geometry and evocative metaphor is delightful, as is the way the building and surrounding public spaces engage the city and the sea.”
The new Australian Garden in Cranbourne, a suburb in Melbourne, is designed by Taylor Cullity Lethlean + Paul Thompson. It is situated in a former sand quarry and allows visitors to follow a metaphorical journey of water through the Australian landscape, from the desert to the coastal fringe. It is the largest botanic garden devoted to Australian flora – showcasing some 170,000 plants across 1,700 species all adapted to its challenging site condition.
Again the judges were enthusiastic. “This garden brilliantly summarises the great variety of Australian flora as well as the large part of the country, which is arid desert. Like a botanic garden, it is a collection of difference, but with a strong unifying set of journeys through the various landscapes. This landscape stands out with its originality and strong evocation of Australian identity without having to use any signs or words.”
And the winners are…
World Building of the Year: Auckland Art Gallery Toi o Tamaki (New Zealand), FJMT + Archimedia
Future Project of the Year: National Maritime Museum of China (China), Cox Architecture
Landscape of the Year: The Australian Garden, Australia, by Taylor Cullity Lethlean + Paul Thompson
Completed Buildings
Culture: Auckland Art Gallery Toi o Tamaki (New Zealand), FJMT + Archimedia
House: The Left-Over-Space House (Australia), Cox Rayner Architects, Casey and Rebekah Vallance
Housing: 28th Street Apartments (USA), Koning Eizenberg Architecture
Office: Statoil Regional and International offices (Norway) A-Lab
Higher Education and Research: University of Exeter: Forum Project (UK), Wilkinson Eyre Architects
Display: The Blue Planet (Denmark), 3XN
Religion: Sancaklar Mosque (Turkey), EAA – Emre Arolat Architects
Schools: Fontys Sports College (Netherlands) Mecanoo International
Shopping: Emporia (Sweden), Wingardh Arkitektkontor
Civic and Community: Women’s Opportunity Centre (Rwanda), Sharon Davis Design
Villa: Namly House (Singapore), CHANG Architects
Health: Rush University Medical Centre New Hospital Tower (Chicago), Perkins+Will
Production/Energy/Recycling: A Simple Factory Building (Singapore), Pencil Office
Hotel/Leisure: Citizen M London Bankside (UK), Concrete
Sport: Splashpoint Leisure Centre (UK), Wilkinson Eyre Architects
New and Old: Conversion of the Palais Rasumofsky (Austria), Baar-Baarenfels Architekten
Transport: Sydney Cruise Terminal (Australia), Johnson Pilton Walker Architects
Future Projects
Residential: Siamese Blossom (Thailand), Somdoon Architects Ltd
Health: New Sulaibikhat Medical Centre (Kuwait) AGi Architects
House: Meditation House (Lebanon), MZ Architects
Commercial Mixed Use: New Office in Central London (UK), Allford Hall Monaghan Morris
Office: Selcuk Ecza Headquarters (Turkey), Tabanlioglu Architects
Leisure-Led Development: Singapore Sports Hub (Singapore), Singapore Sports Hub Design Team (Arup Associates + DP Architects + AECOM)
Master Planning: Earls Court Masterplan (UK) Farrells
Infrastructure: Brisbane Ferry Terminals Post-Flood Recovery (Australia), Cox Rayner Architects
Education: The Urban School In Elsinore (Denmark), EFFEKT, Rubow
Competition entries: National Maritime Museum of China (China), Cox Rayner Architects
Experimental: White Collar Factory (UK), Allford Hall Monaghan Morris
