
Prix Versailles names seven airports among the world’s most beautiful


Seven terminals across China, Germany, India, Cambodia and the United States showcase architecture rooted in culture, technology and sustainability.
- The UNESCO-backed Prix Versailles has named seven airport terminals to its "World's Most Beautiful Airports" list for 2026.
- The selected airports are located in five countries: China (Guangzhou), Germany (Frankfurt), India (Guwahati and Navi Mumbai), Cambodia (Techo), and the United States (Pittsburgh and San Diego).
- These airports are recognized for being architectural landmarks that integrate art, culture, and sustainability to reflect a distinct local identity.
- The designs are often inspired by local nature and heritage, such as the lotus flower for Navi Mumbai, Khmer temples for Techo International, and Pennsylvania's forests for Pittsburgh.
Modern airports no longer serve merely as ‘gateways to travel’.
They are increasingly becoming architectural, design and sustainability landmarks that distinctly reflect the identity of each country.
This concept has been reinforced by Prix Versailles, the UNESCO-backed global architecture and design award, which announced its World’s Most Beautiful Airports list for 2026.
Seven terminals from five countries were selected: China, Germany, India, Cambodia and the United States.
This year’s list shows that airports are being designed as more than transport infrastructure.
They are becoming spaces where art, culture, technology and environmental principles are integrated, ranging from vast airports serving tens of millions of passengers a year to newly developed gateways intended as future symbols of their cities and countries.
Prix Versailles also plans to select three airports from the full list for the highest honours in the Prix Versailles, Interior and Exterior categories in late 2026.
1. Guangzhou Baiyun International Airport, Terminal 3, China
Architecture inspired by Lingnan’s natural landscape
The new terminal at Guangzhou Baiyun International Airport, a major hub for China Southern Airlines, was designed by Artelia in collaboration with the Guangdong Provincial Architectural Design and Research Institute.
Its concept draws inspiration from the landscape and natural environment of the Lingnan region, including clouds, waterways and flowers.
The interior features expansive open spaces, curved timber ceilings fitted with leaf-shaped acoustic panels, enormous skylights that allow natural light into the building, green gardens extending throughout the terminal and tiered viewing terraces that connect different areas.
One of its main attractions is an outdoor observation deck described as the highest at any airport in China, giving passengers close views of the runway and aircraft taking off and landing.


2. Frankfurt Airport, Terminal 3, Germany
An entire city condensed into an airport
Terminal 3 at Frankfurt Airport, Lufthansa’s main aviation base, is one of Europe’s largest airport projects.
It covers more than 1.3 square kilometres, making it comparable in size to Frankfurt’s Old Town.
Architect Christoph Mäckler adopted the concept of a ‘city within an airport’, arranging the interior to resemble streets, squares and public spaces.
The layout is intended to make passengers feel as though they are walking through a city rather than an airport terminal.
Jura limestone and travertine are the principal materials, creating a timeless and refined atmosphere.
A coffered ceiling with openings for natural light reduces the enclosed feeling of the vast space, while brightly coloured aluminium sculptures suspended above the concourse add an artistic dimension to the public areas.


3. Lokpriya Gopinath Bordoloi International Airport, Terminal 2, India
An Assam gateway told through local craft
The airport in Guwahati, a gateway to India’s northeastern states, was designed by architect Nuru Karim, who used the ‘bamboo orchid’, a regional symbol, as the principal inspiration.
From the outside, the terminal resembles a vast tree, with golden timber columns branching out to support the roof like a forest canopy.
Inside the check-in hall, interwoven timber ceiling elements create intricate patterns of light and shadow reminiscent of a cathedral.
Another distinctive feature is the arrivals hall’s curved bamboo roof, which echoes the structures of boats and traditional Assamese baskets.
Patterns across the ceiling trace the course of the Brahmaputra, the region’s principal river.
The architecture is also distinguished by the incorporation of art and craft produced by local tribal communities from the beginning of construction, rather than adding such pieces as decoration after the building was completed.


4. Navi Mumbai International Airport, Terminal 1, India
A futuristic lotus airport by Zaha Hadid Architects
Mumbai’s second airport opened in 2025 on land that had previously been wetlands before the area was restored and comprehensively redeveloped.
Zaha Hadid Architects expressed Indian identity through the ‘lotus’, a sacred flower that became central to the entire design.
Lotus forms appear in the vast petal-shaped roof, the entrance canopy, the flower-inspired columns and the ceilings, which appear to unfold continuously through the terminal.
The interior spaces flow seamlessly into one another in the firm’s characteristic style, combining digital technology, art and extensive green walls to create a new passenger experience.


5. Techo International Airport, Cambodia
Khmer art reinterpreted through contemporary architecture
Techo International Airport, built to replace the former Phnom Penh International Airport, was designed by Foster + Partners and has become one of the year’s most closely watched airport projects.
Its defining feature is an enormous single roof that undulates continuously across the terminal.
Its form draws inspiration from the silhouettes of ancient Khmer temples, while the underside incorporates woven patterns recalling Cambodia’s traditional bamboo and rattan basketry.
The extensive roof structure allows natural light to fill the terminal.
Green space has also been placed at its centre, where native rumduol trees, Cambodia’s national flower, have been planted to create a stronger connection with nature.
The result is an airport that feels open, spacious and cool while clearly reflecting the country’s identity.


6. Pittsburgh International Airport, United States
Echoing Pennsylvania’s mountains and forests
The new landside terminal at Pittsburgh International Airport was designed by Gensler and HDR in association with Luis Vidal + architects, replacing the former terminal that had been in use since 1992.
The main concept interprets the landscape of the Allegheny Mountains through naturally flowing rooflines.
A total of 38 red steel columns branch out like trees, creating an atmosphere intended to evoke Pennsylvania’s forests.
Another prominent feature is the ‘Petal Tunnel’, a flower-petal-shaped passage created to commemorate the Fort Pitt Tunnel, an important symbol of Pittsburgh.


7. San Diego International Airport, Terminal 1, United States
A bayfront terminal combining art, daylight and sustainability
The new Terminal 1 at San Diego International Airport replaced the airport’s former building at one of the busiest single-runway airports in the United States.
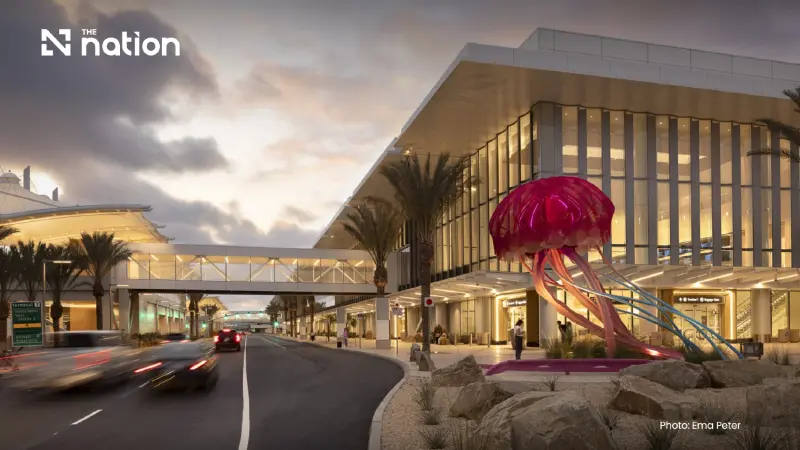
Gensler worked with artist and architect James Carpenter to design a curved glass façade extending more than 244 metres.
The structure filters natural light while reducing heat and glare entering the building.
The check-in hall has been designed as a column-free space, giving passengers a greater sense of openness.
Large artworks include a glowing jellyfish sculpture and suspended installations above the timber ceiling, creating an experience distinct from that of a conventional airport.
Beyond its visual appeal, the design is intended to reduce the building’s carbon footprint by about 30%, reflecting an approach to modern airport development that places sustainability alongside the passenger experience.
Modern airports: architecture as a destination
The airports selected by Prix Versailles for 2026 demonstrate that competition among airports is no longer measured solely by flight numbers or building size.
Architectural value, passenger experience and the expression of local identity through design have also become important considerations.
Whether inspired by lotuses, forests, rivers, mountains, basketry or ancient architecture, each airport tells the story of its city and country through a public space experienced by millions of people every year.
It is therefore unsurprising that these airports are becoming destinations in their own right, comparable to museums and major architectural landmarks.


